
7 Modular Luxury Cabins You Can Build in Less Than 30 Days
 Team Experts
15 October 2026 1:01 am
.
8 min read
Plenty of people set out to build a cabin in a month and finish it in six. Those delays, however, rarely say much about the cabin itself. More often, they trace back to an early misjudgment — a misreading of what the site calls for, and therefore, how the building should be made.
For example, a handsome hand-framed retreat may be started in spring, then stall for weeks over a crane booking, a late lumber delivery, and a foundation that was never quite level. Yet, had the same owner chosen a modular luxury cabin, built in a factory while the site was being prepared, it could have been standing by early summer. The design was sound. The method was simply the wrong one. So, if you’re considering a prefab cabin this year, before you fall for a floor plan, think about the construction system — and what each one does best — at length.
The seven cabins below run on three families of construction. Volumetric cabins arrive as finished boxes, Panelized cabins arrive as a kit of precise parts, and Shape-Led cabins begin with a silhouette and work backward. Which one you choose is partly about speed. It’s also a question you’ll be answering for years regardless: what do you want this cabin to be known for?
A word on the clock first. Here, “less than 30 days” means the stretch from a ready foundation to a livable interior, not from first sketch to the keys. Permits, financing and site clearance sit outside that count, and they deserve a calendar of their own. Counted fairly, every cabin on this list can clear the line, and a few clear it by a wide margin.
It shapes the story, too. The cabin you choose is the first line of how it gets described — in the listing, in the guest reviews, in the photographs that travel long after the build. So the decision is less like ordering a product than deciding how you want the place to read later, for a guest who books a single weekend or a buyer who finds it years on.
The Volumetric Cabins
The job of a volumetric cabin is to do almost everything somewhere else. Each module is built complete in a factory — walls, wiring, plumbing, even the kitchen cabinetry — then trucked to site and set on its foundation. Once the base is ready, the on-site portion is often a matter of days, and a client touring one understands the appeal at once: this is a finished building, not a promise of one.
1. The Single-Module Retreat
The simplest version of the idea is one module, one delivery, one crane lift. Typically running 400 to 600 square feet, it suits a site that can’t take heavy machinery, or an owner who wants to be inside before the month is out. What keeps it luxurious is restraint with the right details: a vaulted ceiling, a full wall of glazing, a bathroom finished like a boutique hotel’s. Small, but never an afterthought. On site, it typically takes one day to set and about a week to connect and finish.
2. The Twin-Module Lodge
Join two modules and the plan changes entirely. One side takes the living space, the other the sleeping quarters, and the seam between them becomes a covered deck, a breezeway or a double-height room. At roughly 800 to 1,100 square feet, this is where a modular cabin starts to feel like a house — and where factory precision pays off most, since two units built to the same tolerance meet cleanly in an afternoon. Expect two to four days to set and join, plus a week or so of finishing.
3. The Container-Frame Cabin
Steel container frames offer a structure that’s strong, stackable and already built to travel. Cut, insulated and fitted out in a workshop, they can be delivered nearly complete, and their industrial edge sits well in a forest — black steel against pine, weathered metal against snow. Read the insulation spec closely, though. Steel conducts heat, so the thermal build-up decides whether the cabin feels luxurious in January or merely clever. Five to ten days on site is typical for a unit that arrives mostly finished.
The Panelized Cabins
Where volumetric cabins arrive as boxes, this family arrives as a kit. Wall, floor and roof panels are cut by machine, numbered and shipped flat, then assembled on site by a small crew. If your plot is sloped, remote or reached by a narrow road, nothing else on this list is as forgiving.
4. The Panelized Timber Cabin
Engineered timber panels are cut to the millimeter and go together quickly, often needing little more than a small team and a lifting rig. The reward is inside: exposed wood walls that need almost no finishing, and a warmth no paint can match. Timber also stores carbon rather than emitting it, which counts for a good deal if the cabin sits in woodland you care about. On a well-prepared site, one to three weeks from foundation to a weathertight shell is a realistic target.
5. The SIP Shell Cabin
Structural insulated panels — a foam core bonded between two rigid skins — fold structure and insulation into a single component. The shell goes up fast and stays tight, which matters in places with hard winters or hot summers. In a luxury cabin, the quality shows up as quiet: thick, well-sealed walls that keep out wind, noise and drafts, and a heating bill that stays low. For owners who plan to use the place year-round, it’s hard to beat. The shell typically takes one to two weeks, with interiors following.
The Shape-Led Cabins
The last family is about what people remember. These cabins start from a silhouette — the gable, the glass box — and let the construction method follow. Speed isn’t sacrificed; it’s simply not the headline.
6. The Modern A-Frame
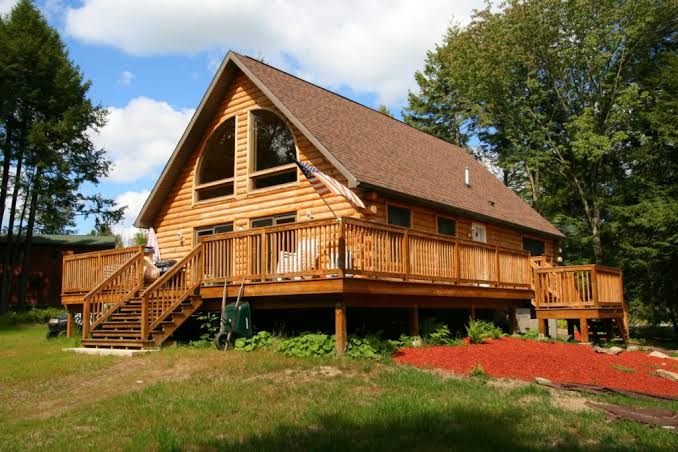
The A-frame is the cabin most of us picture when we hear the word, and the prefab version improves on the original in nearly every way. The steep roof sheds snow, the triangular section is structurally efficient, and a fully glazed gable pulls the forest into the living room. Pre-cut kits arrive numbered and ready, so the frame can rise in days. The tall volume is the luxury here, and the loft bedroom beneath the ridge is where it earns its reputation. A few days for the frame and two to four weeks to complete is typical.
7. The Steel-and-Glass Pavilion
If the view is the whole point of the building, this is the cabin to choose. A light steel frame allows wide spans and floor-to-ceiling glazing, with a cantilevered deck that seems to hover above the landscape. The frame is dimensionally stable, resistant to rot and pests, and, when clad properly, well suited to fire-prone regions. It asks for more careful detailing around heat gain and privacy, but few cabins feel this open. Plan on two to four weeks including glazing.
Before You Order: Read the Delivery Terms Closely
A fast cabin depends on a handful of decisions made before the factory starts. Check the access road first: a finished module needs a clear route and, usually, a crane, while a panel kit can travel on a much smaller truck. Then look at the foundation. Screw piles and concrete pads can often be installed in a day or two, and a rushed or uneven base is a frequent reason a 30-day build becomes a 60-day one. Finally, confirm what the quote actually includes. Some packages end at the shell; others arrive with the kitchen, bathroom, lighting and built-in furniture already fitted. Without that clarity, “turnkey” means whatever a seller wants it to mean, and a cabin that’s 90 percent finished on day 30 still isn’t one you can sleep in.
One More, if You Want to Leave the Grid
A fair number of owners don’t want a cabin near the road at all. If yours is deep in the trees, a modular system can take on the utilities as well: a solar array with battery storage, rainwater collection, a low-flow or composting system, an efficient wood stove. Specified at the factory, these arrive integrated rather than bolted on later, and they turn a quick build into a self-sufficient one. If you’ve found a plot you love, it’s worth planning for the off-grid package from the first conversation.
Choosing Your Cabin
Seven cabins, three families, one question underneath all of them: what should this place do for the people who use it? A volumetric module answers with speed. A panelized timber cabin answers with warmth and a lighter footprint. A steel-and-glass pavilion answers with the view. Pick the system that fits the answer, and the 30-day clock stops being a promise and starts being a plan. Whichever modular luxury cabin you choose, you’re not just ordering a building — you’re deciding what the next decade of weekends will feel like.